A multidisciplinary design practice creating deeply considered homes and spaces that feel calm, tactile and rooted in their landscape, with high-performance, low-carbon design at their core.
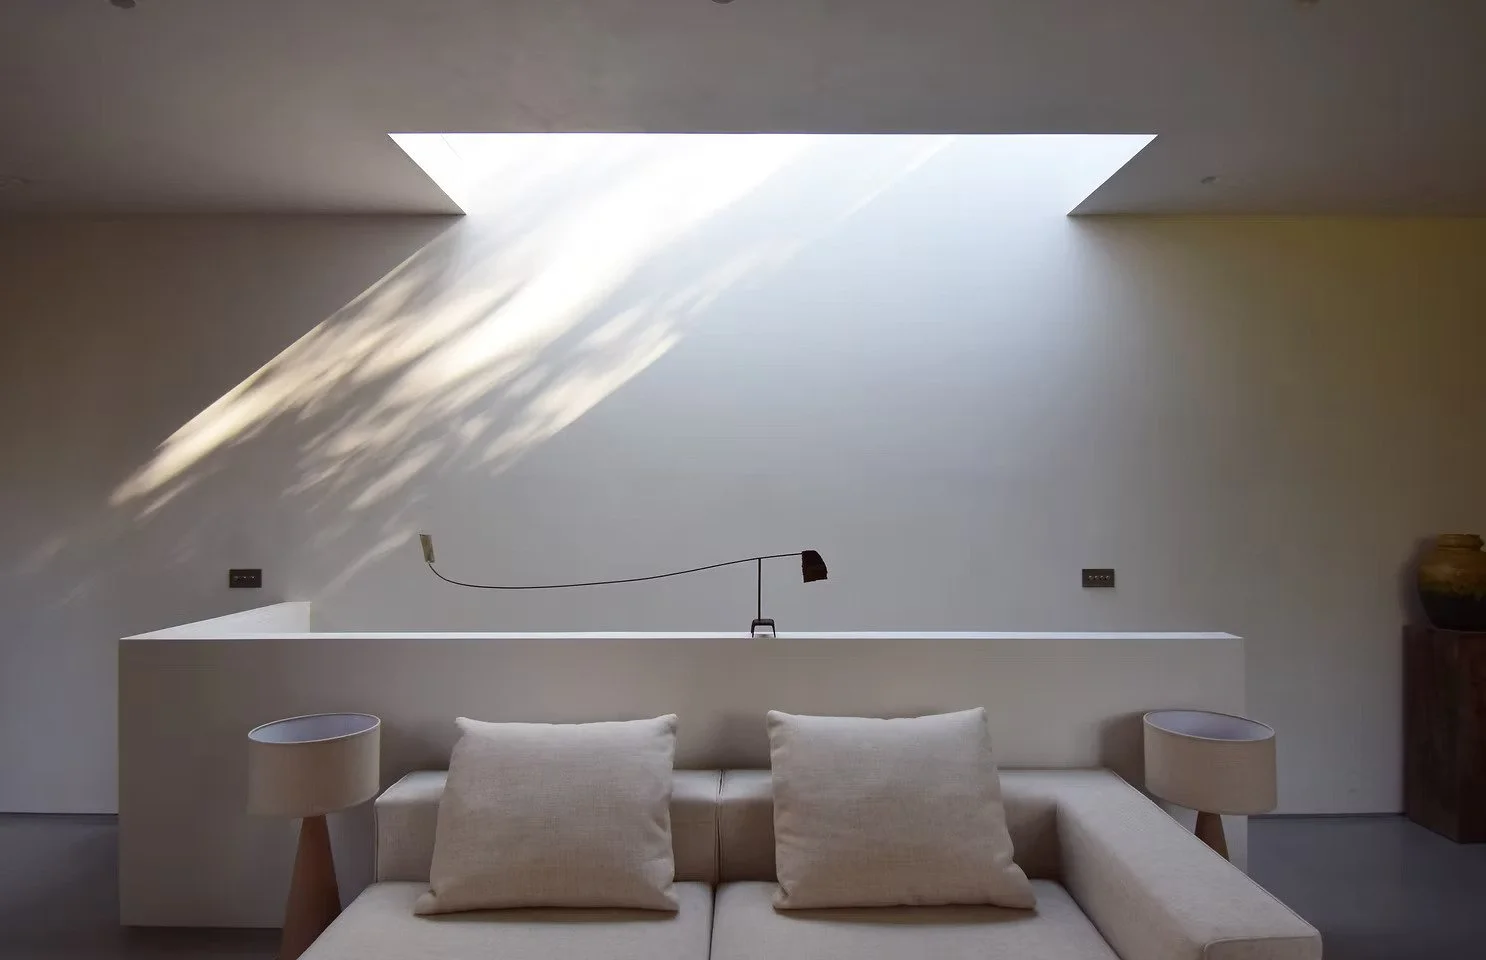
In a world defined by speed and efficiency, Charlie Lovell Design is rooted in a slower, more thoughtful approach to making buildings.
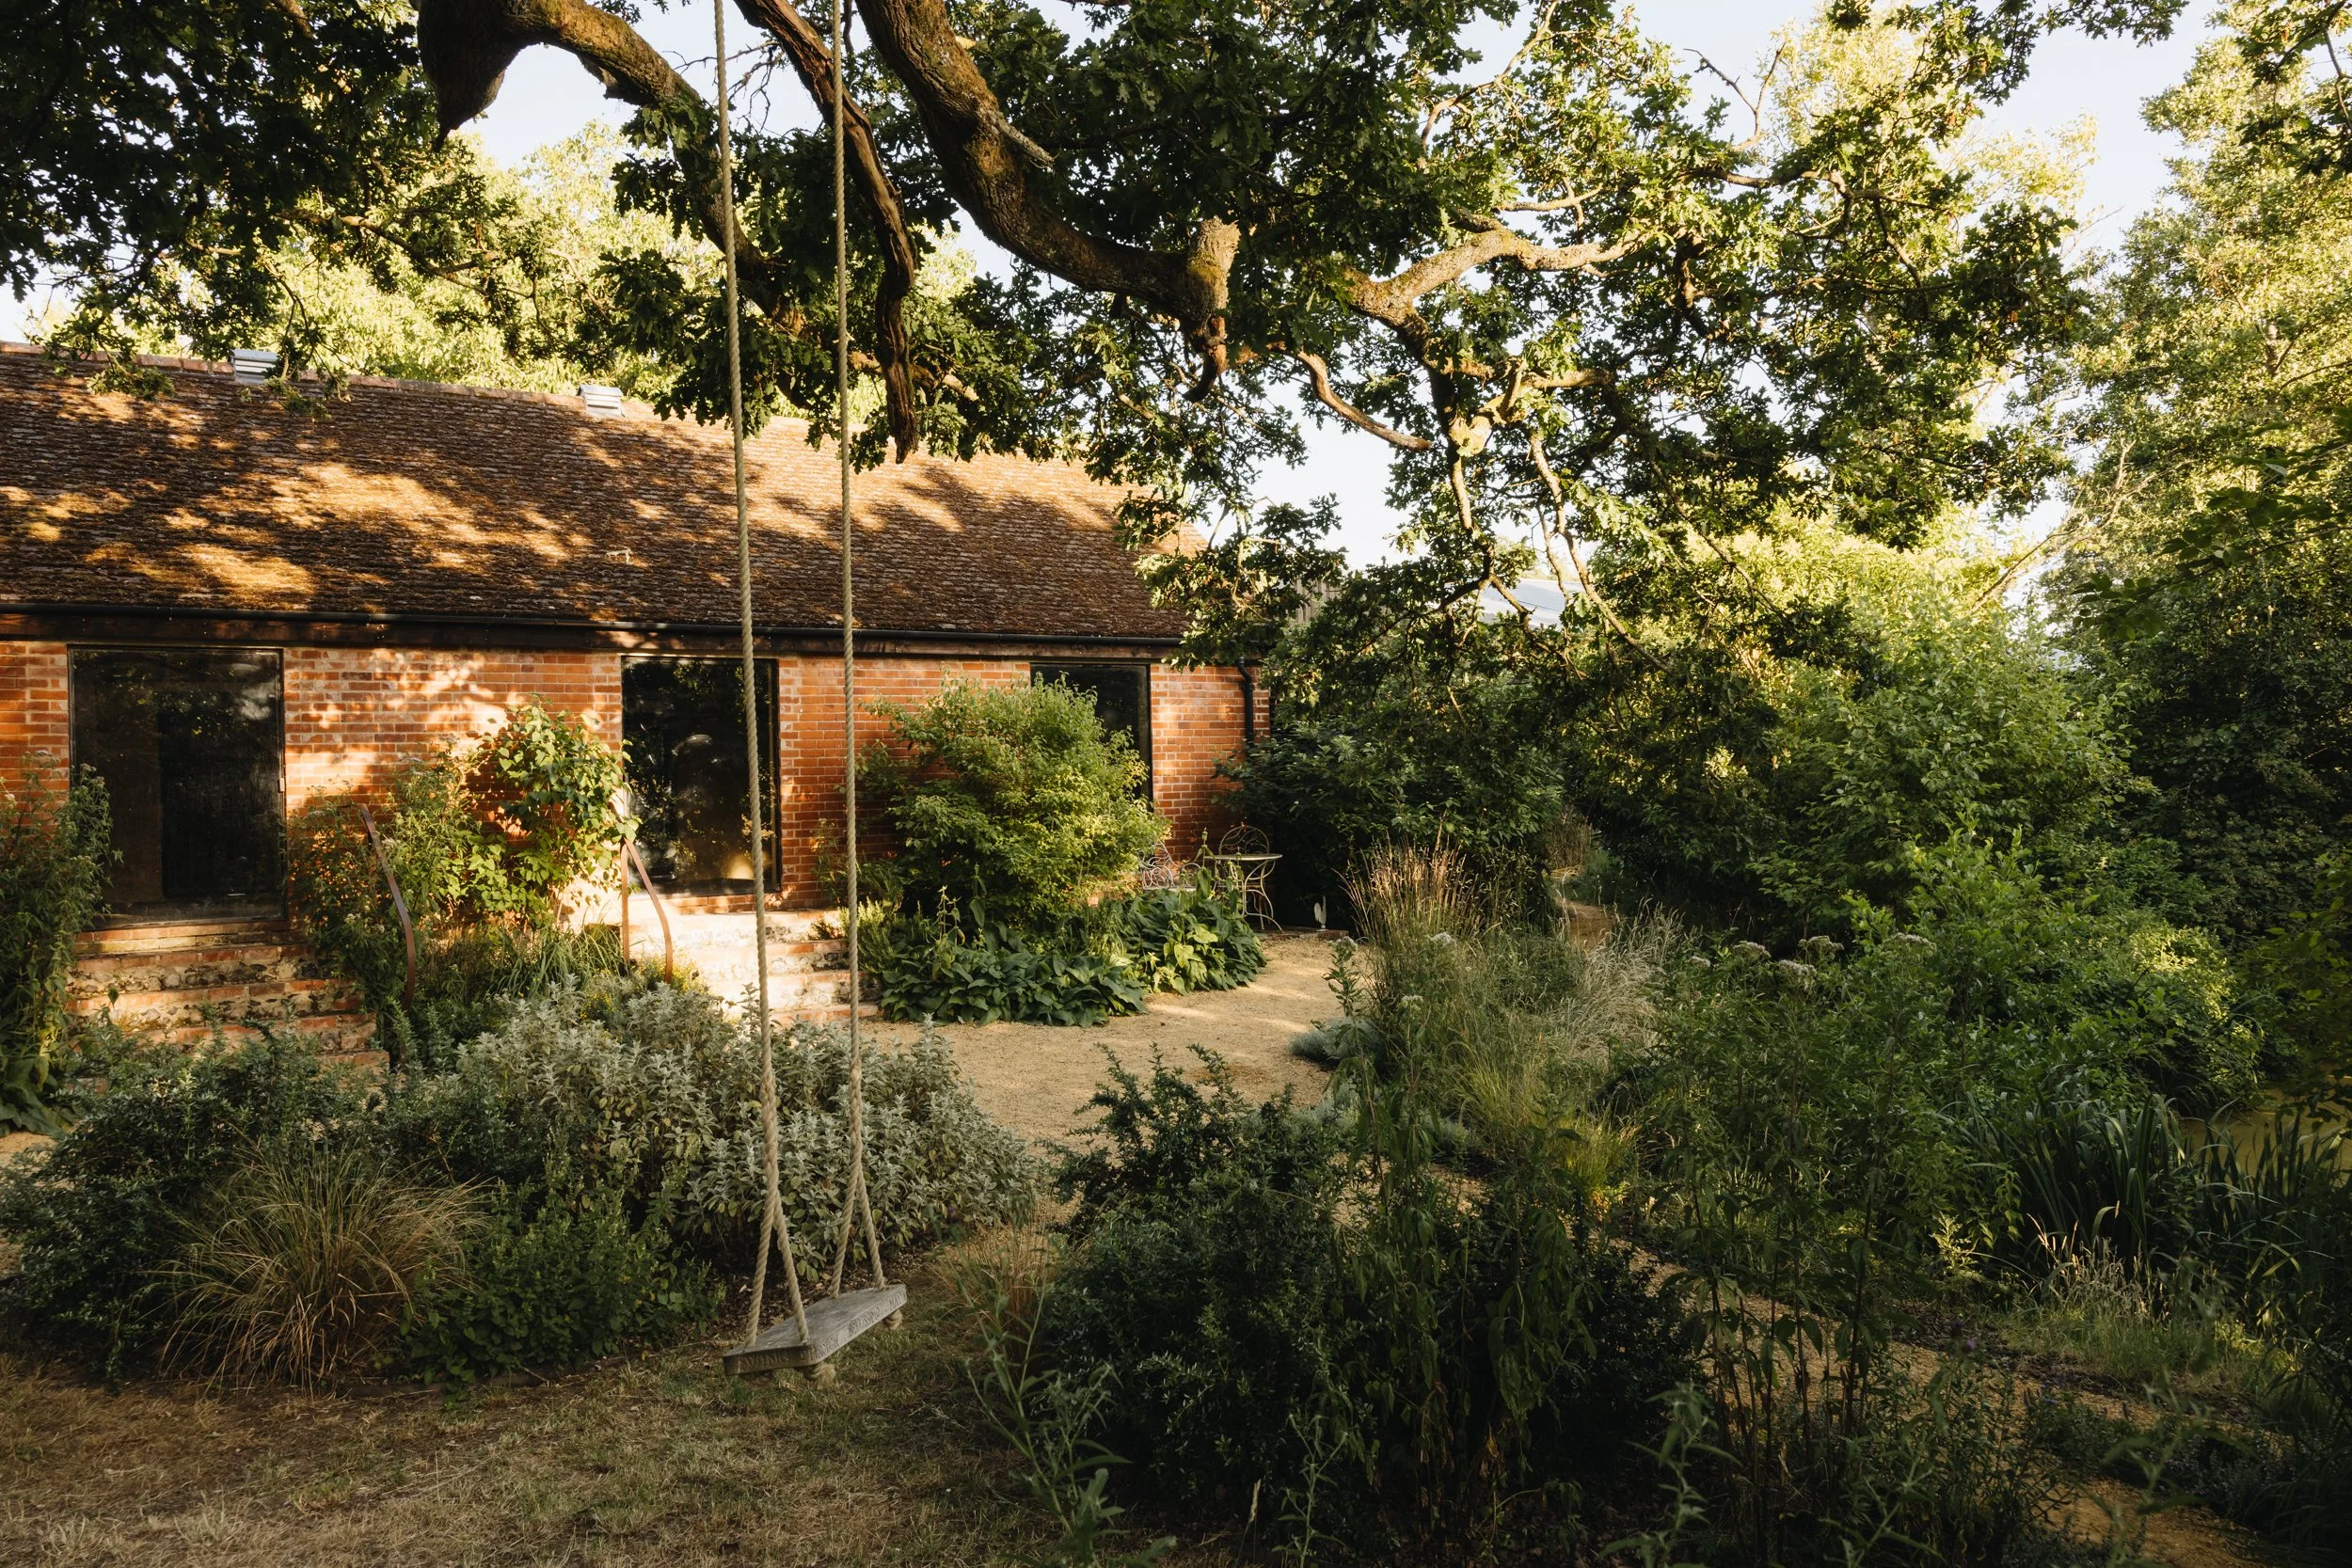
Each project begins with a close reading of place: the surrounding landscape, the movement of light, the existing architectural language and the way people move through a site. Rather than imposing architecture onto its setting, the aim is to create spaces that feel quietly rooted within it.
Natural materials and texture form the foundation of the studio’s work, creating environments that favour atmosphere and depth over polish.
Alongside this material sensibility sits a commitment to intelligent building performance. High-performance renewable energy systems and low-carbon technologies are integrated discreetly, ensuring that buildings operate efficiently while retaining a timeless architectural character.
The result is architecture that feels both grounded and contemporary: spaces designed to calm the senses and connect people more closely with their surroundings.
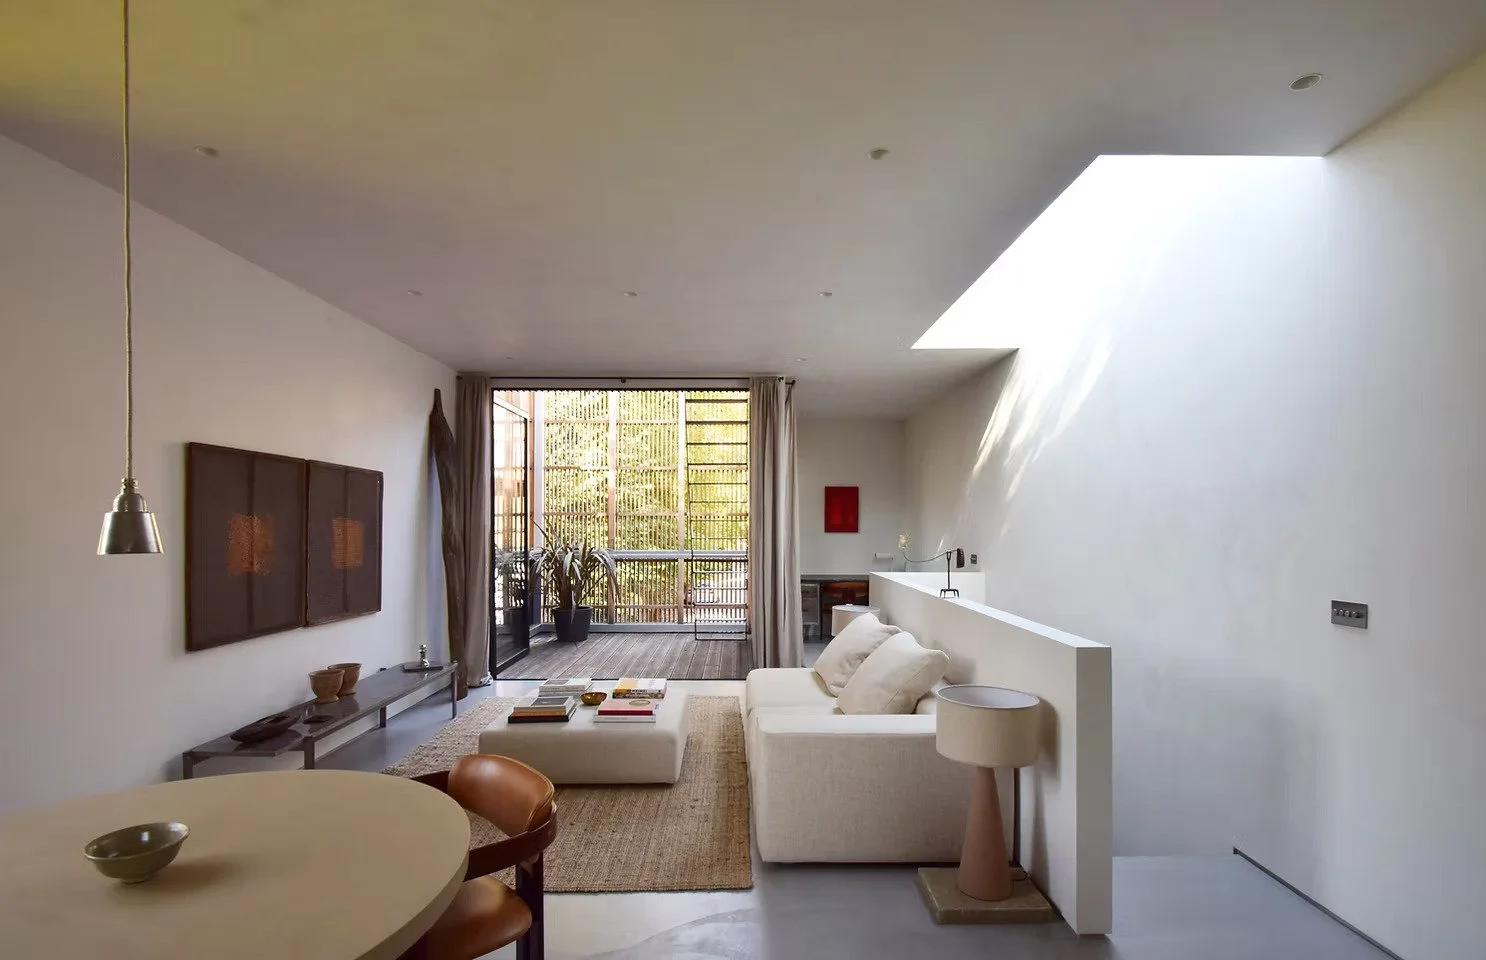
The aim is simple: to create spaces that feel calm, enduring and deeply connected to their landscape. Places that allow people to slow down and feel at ease.
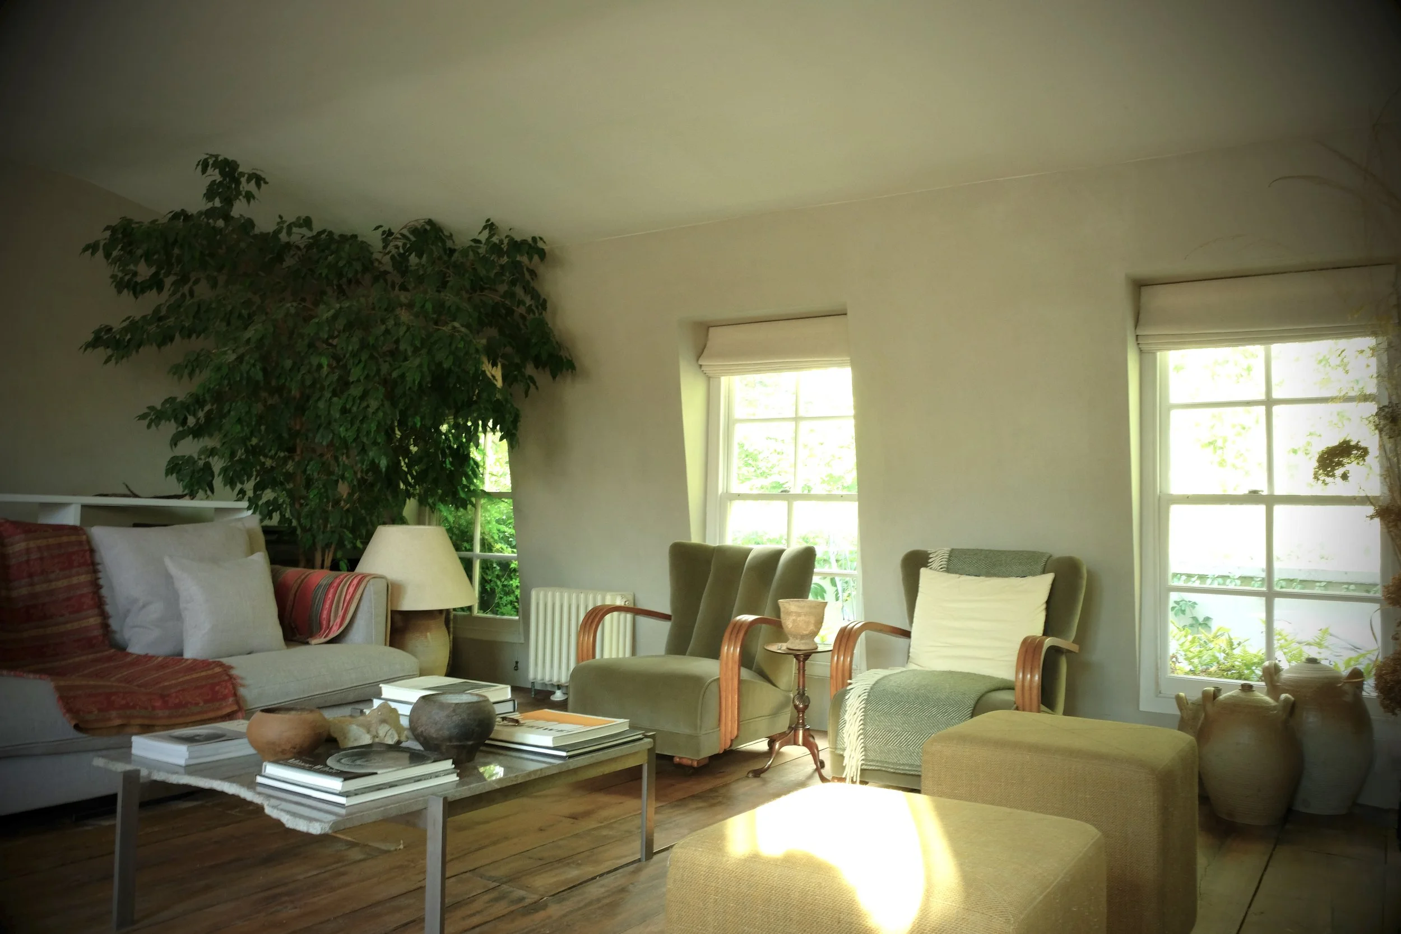
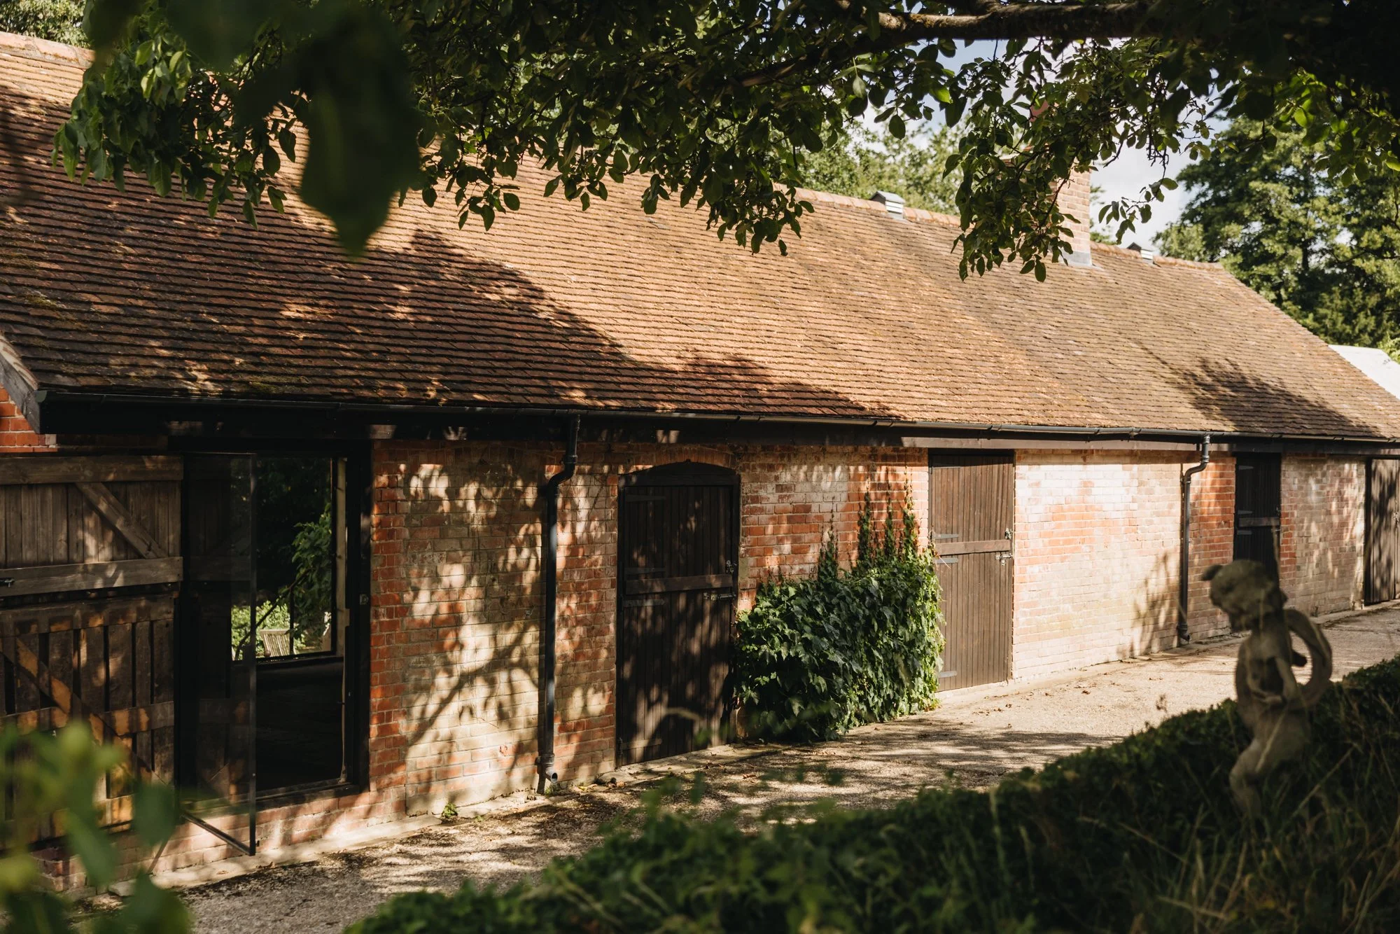
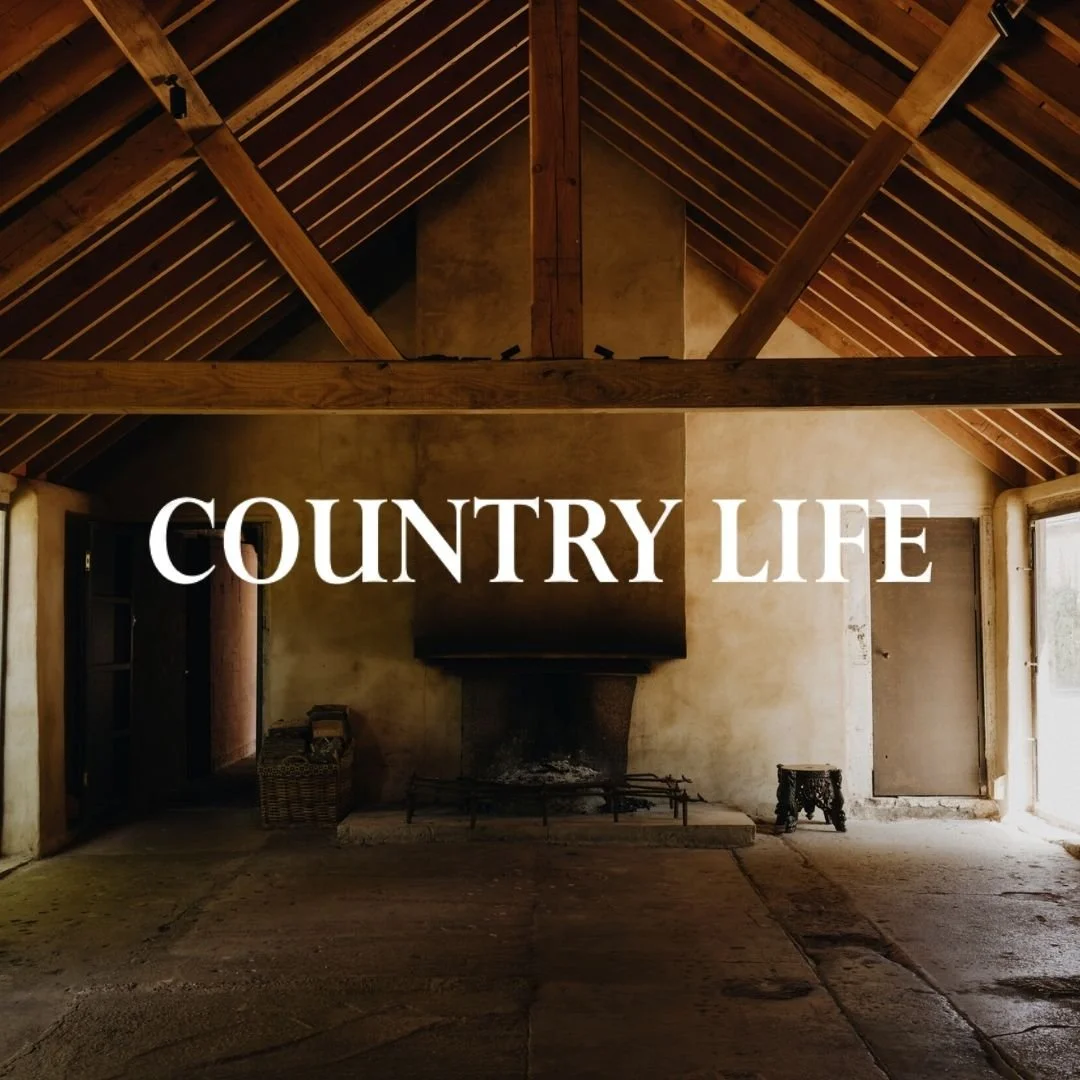
The Milking Parlour began life as a modest agricultural building in West Berkshire. Rather than redefining it as something fixed - a house, studio or annexe - the brief was simply to adapt it lightly, allowing the space to evolve over time. Much of the original structure remains untouched, with new interventions introduced only where necessary, preserving the building’s quiet relationship with the surrounding landscape.
Camberwell Grove, London
View Project
As featured in